kala
krati
Designing Spaces
That Inspire Living
Kalakrati Interior Design crafts timeless luxury
interiors, blending contemporary elegance with
traditional Indian craftsmanship to create refined
living experiences.
View Projects
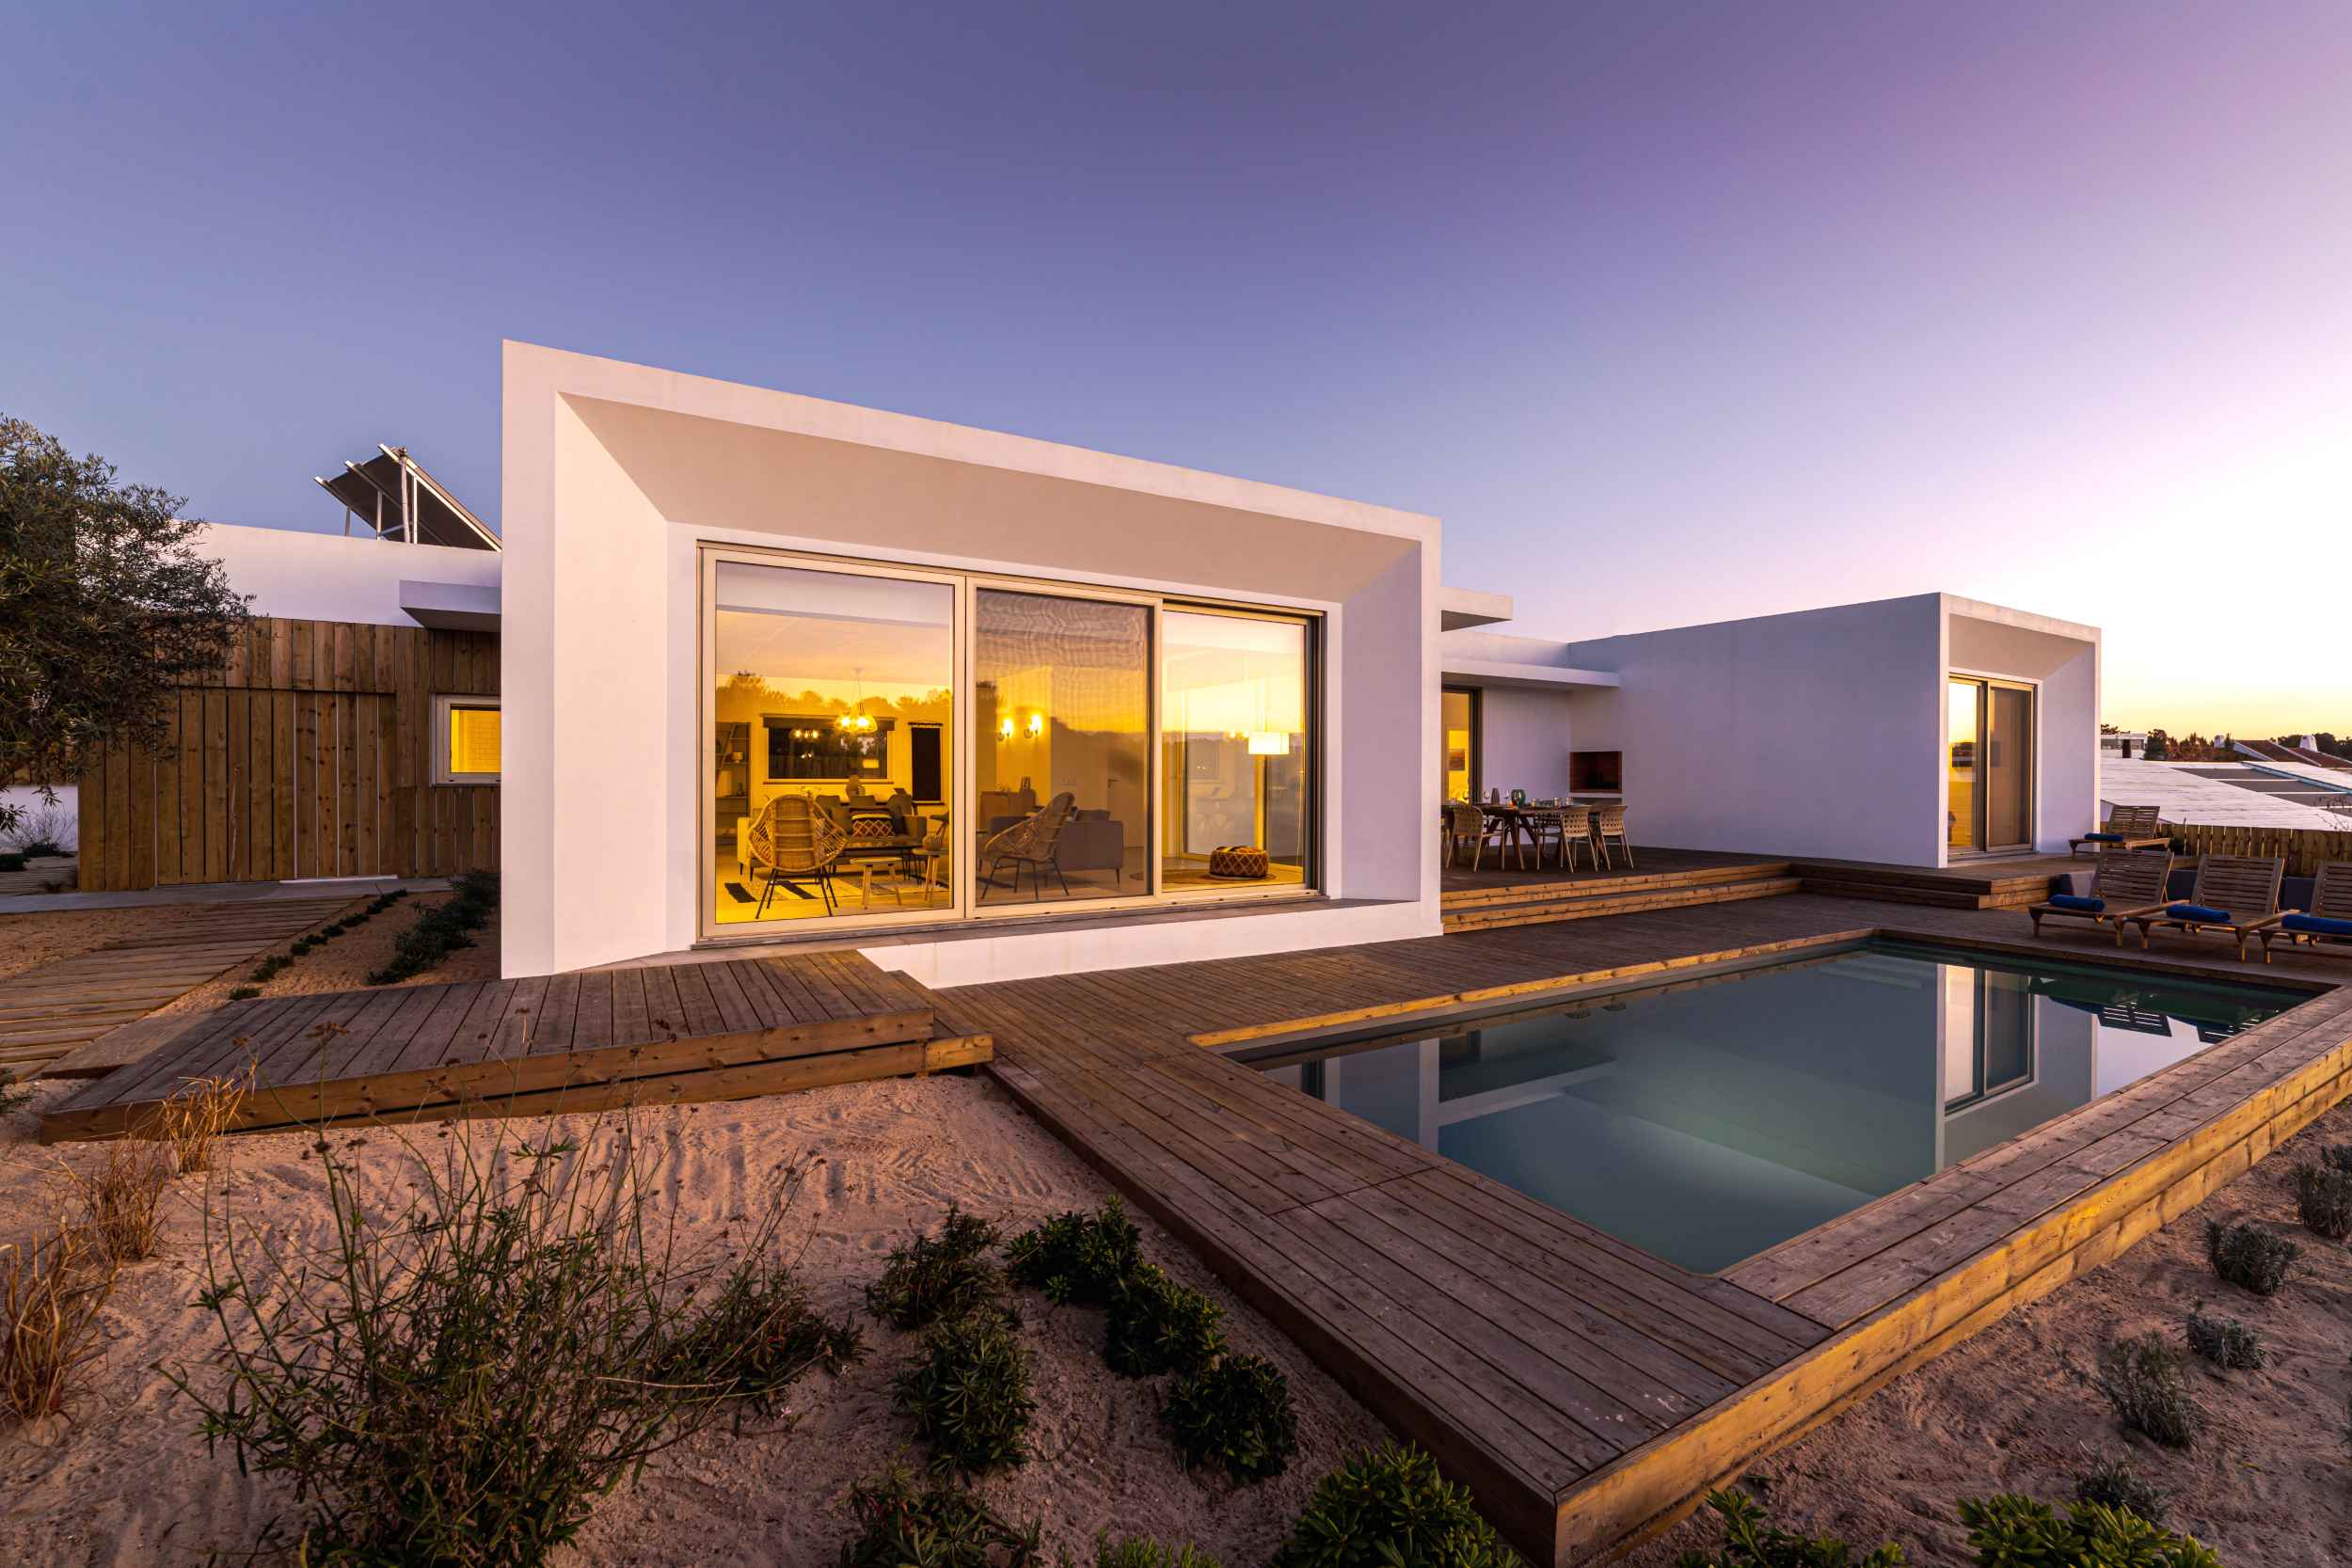
luxury
Interior • Civil • Architecture
Turnkey Solutions
With 15+ years of expertise, we deliver end-to-end
design and execution services — from concept planning
and 3D visualization to flawless on-site execution.
Contact Us
time
less
Crafted Elegance
From Concept to Completion
Our transparent design journey ensures premium
material selection, precision execution, and on-time
delivery — creating spaces that reflect your
lifestyle.
Read More
years of
experience
10+
Est. 2009
We are a professional architectural and design studio
specializing in civil planning, interior design, elevation
concepts, and advanced visualization services. Our team
focuses on creating well-planned spaces that combine
functionality, modern aesthetics, and structural
excellence. From detailed floor planning and elevation
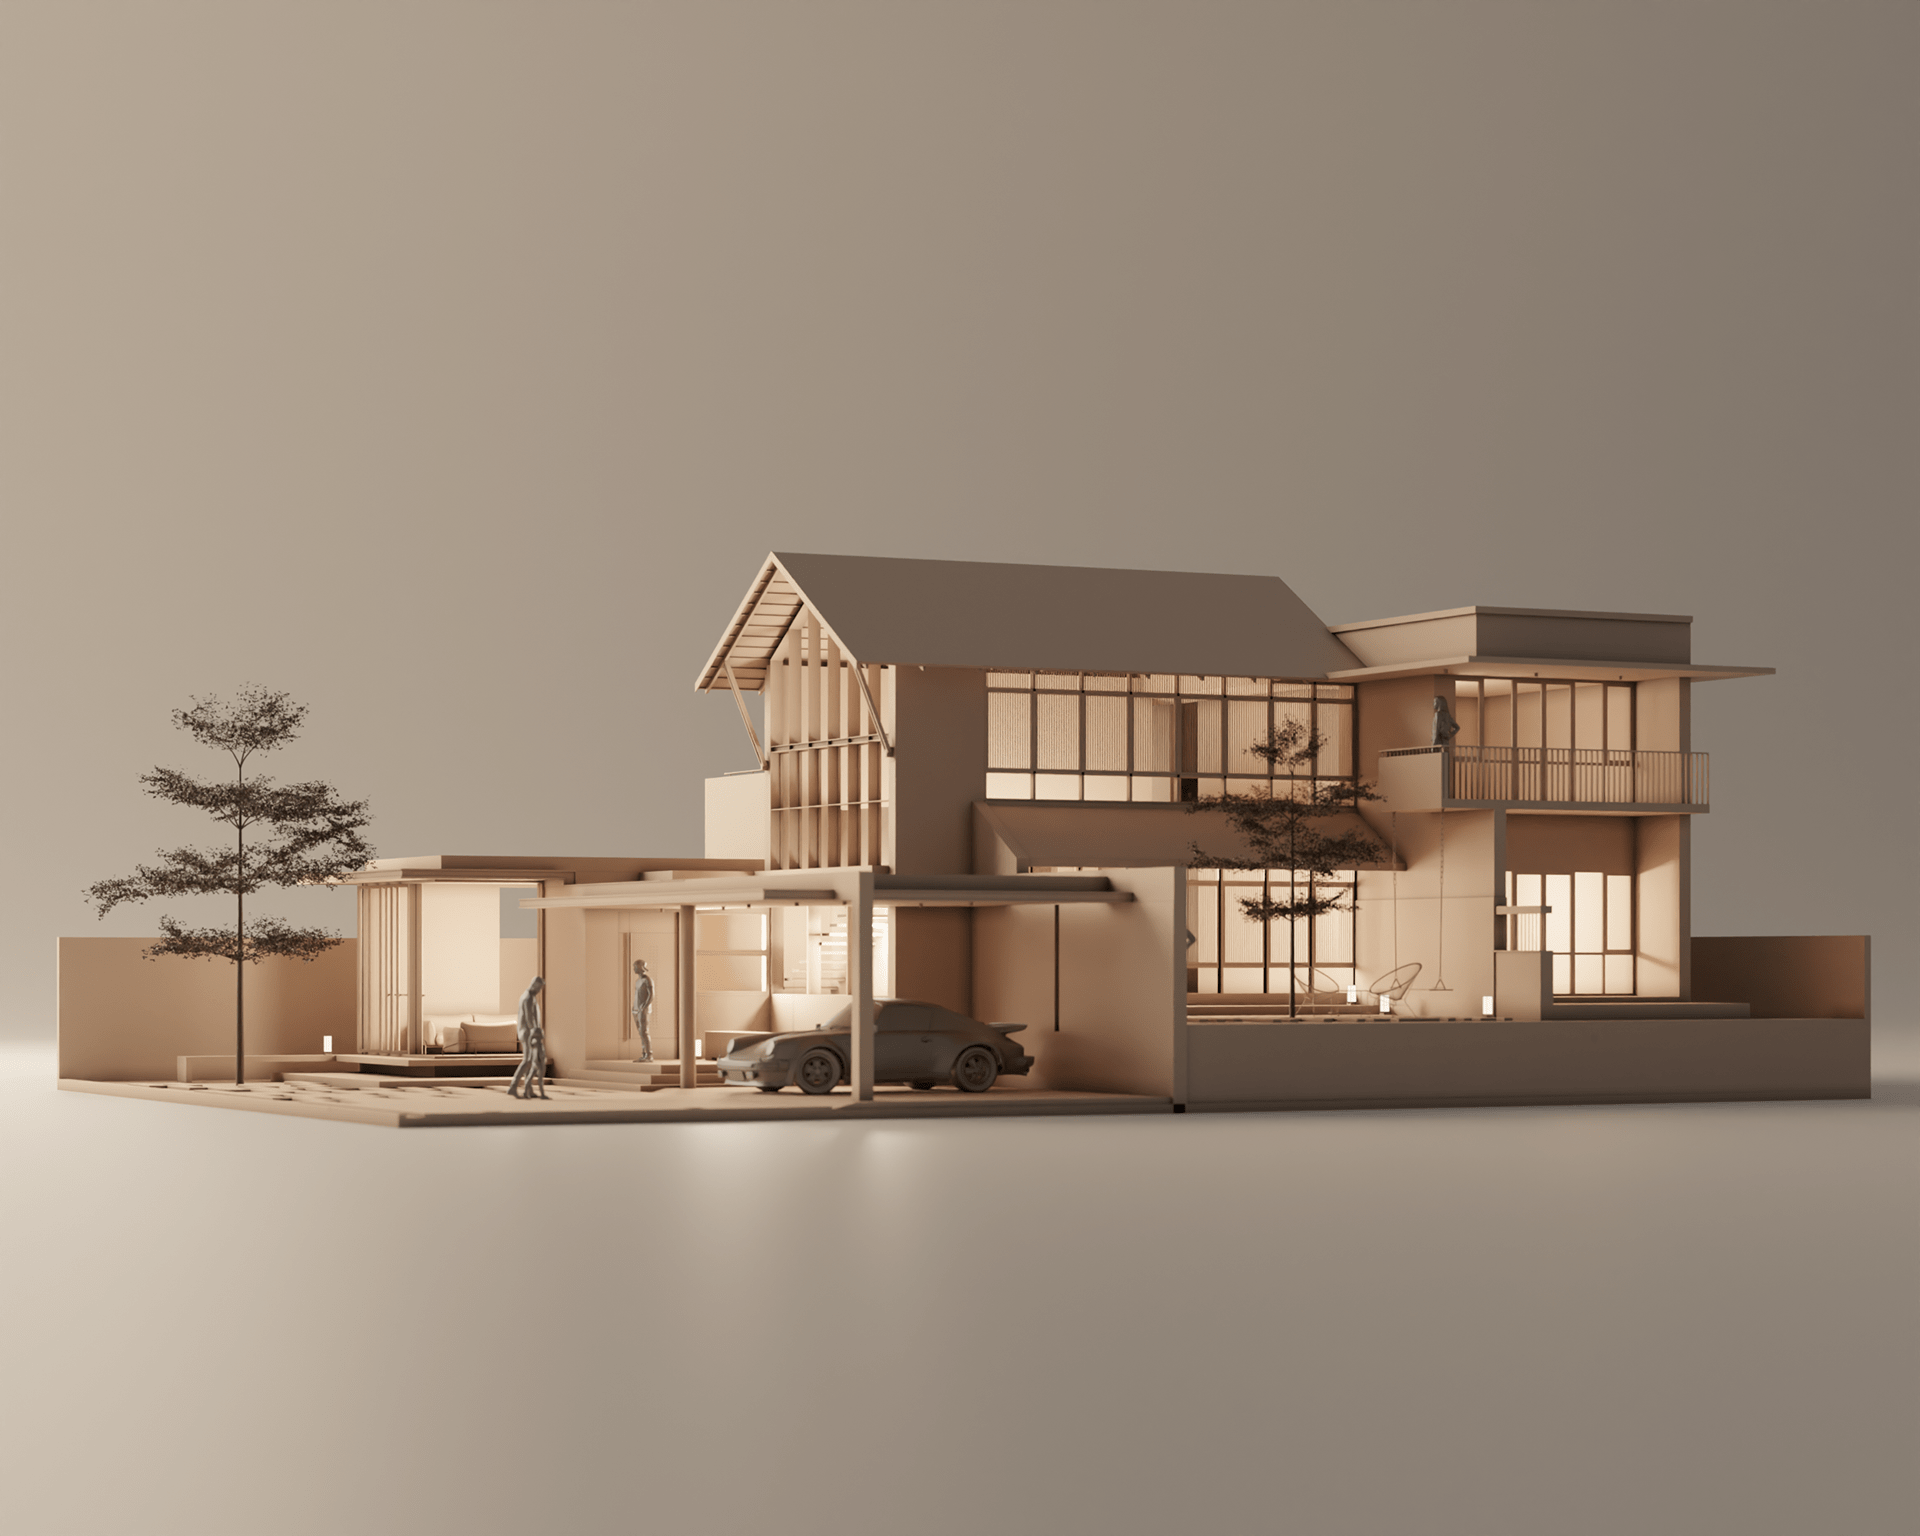
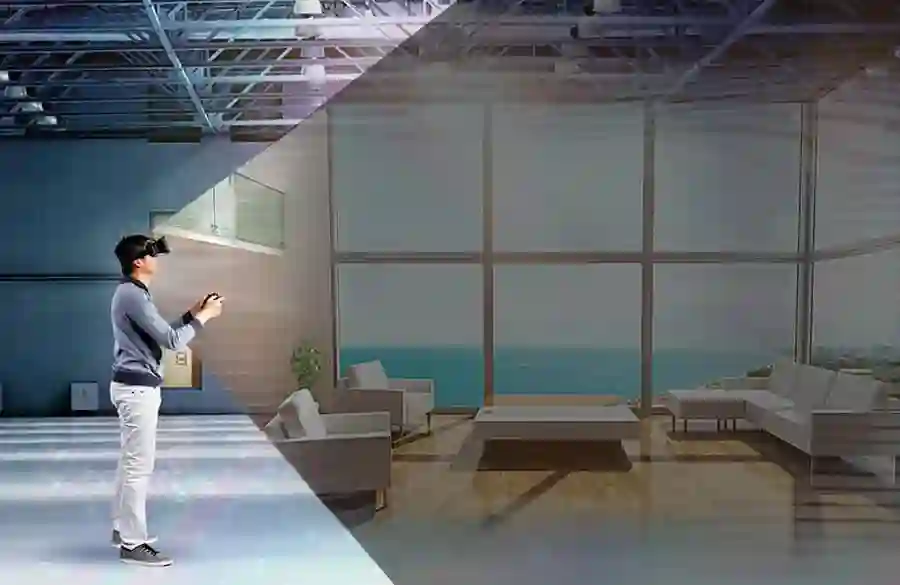
design to immersive 3D walkthroughs and VR visualization,
we transform ideas into realistic and inspiring spaces.
Our goal is to deliver innovative designs, precise
planning, and complete client satisfaction in every
project we undertake.
Discover Our Story

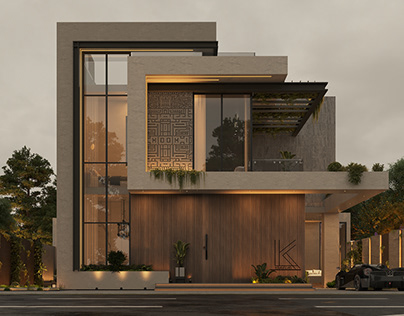
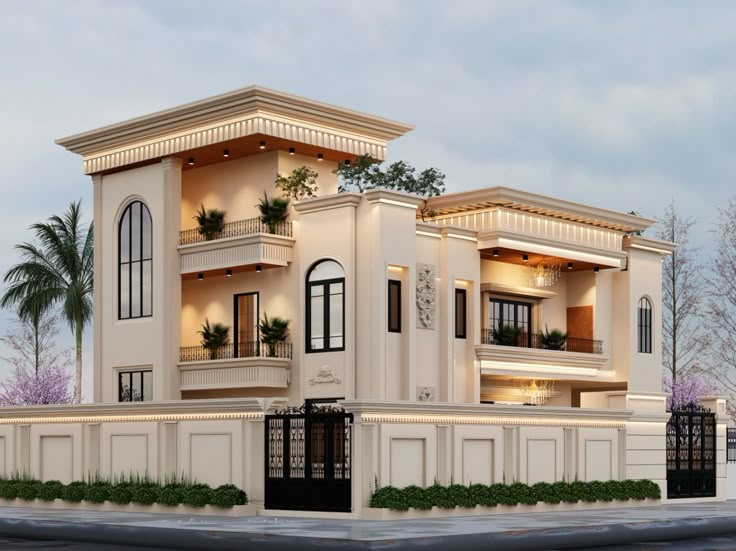
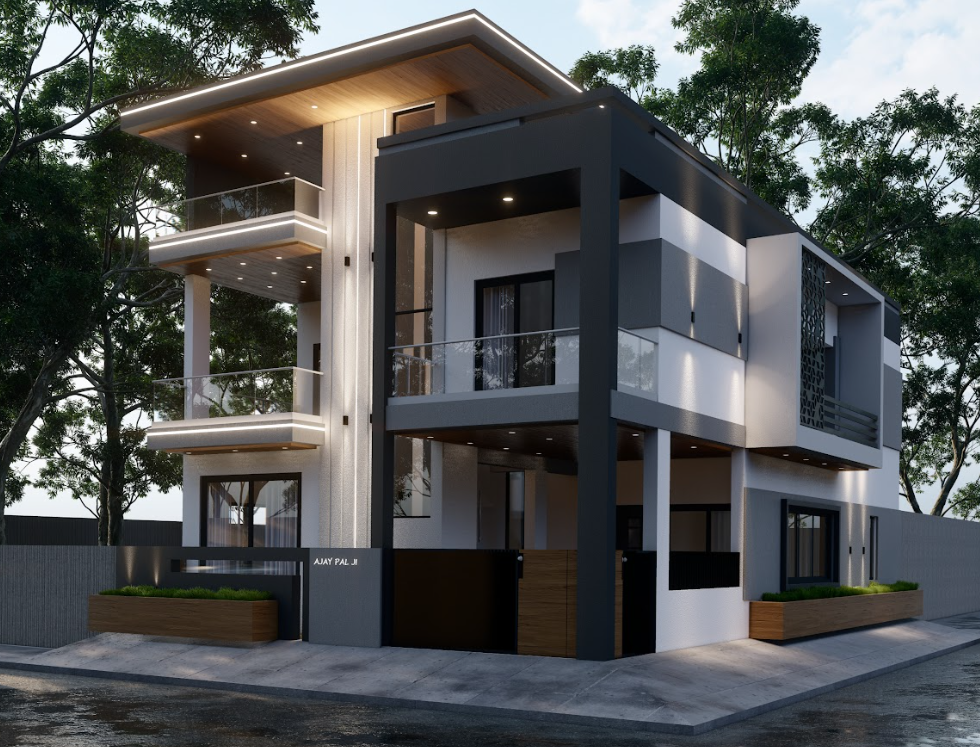
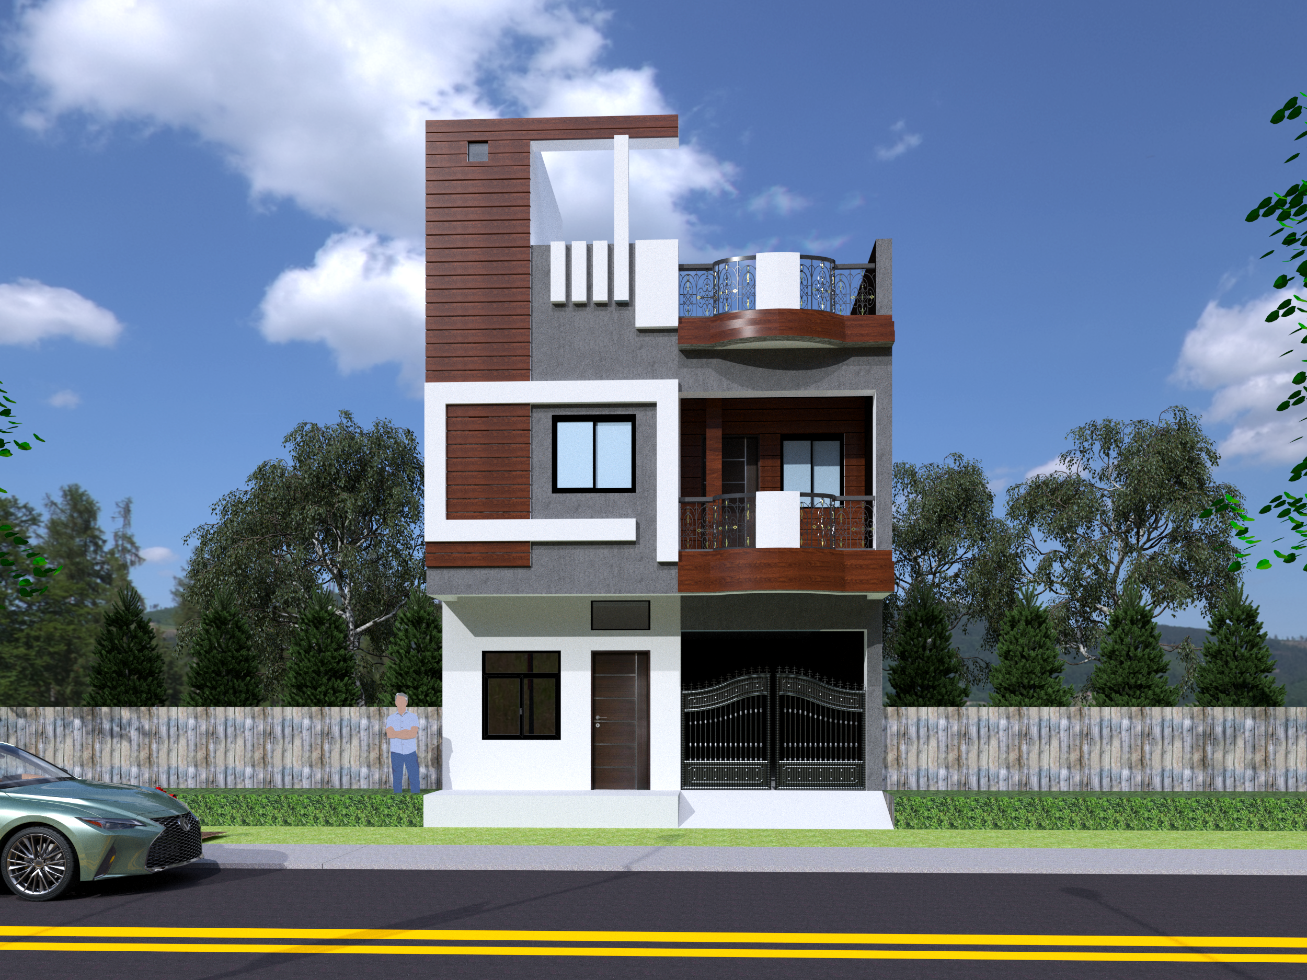
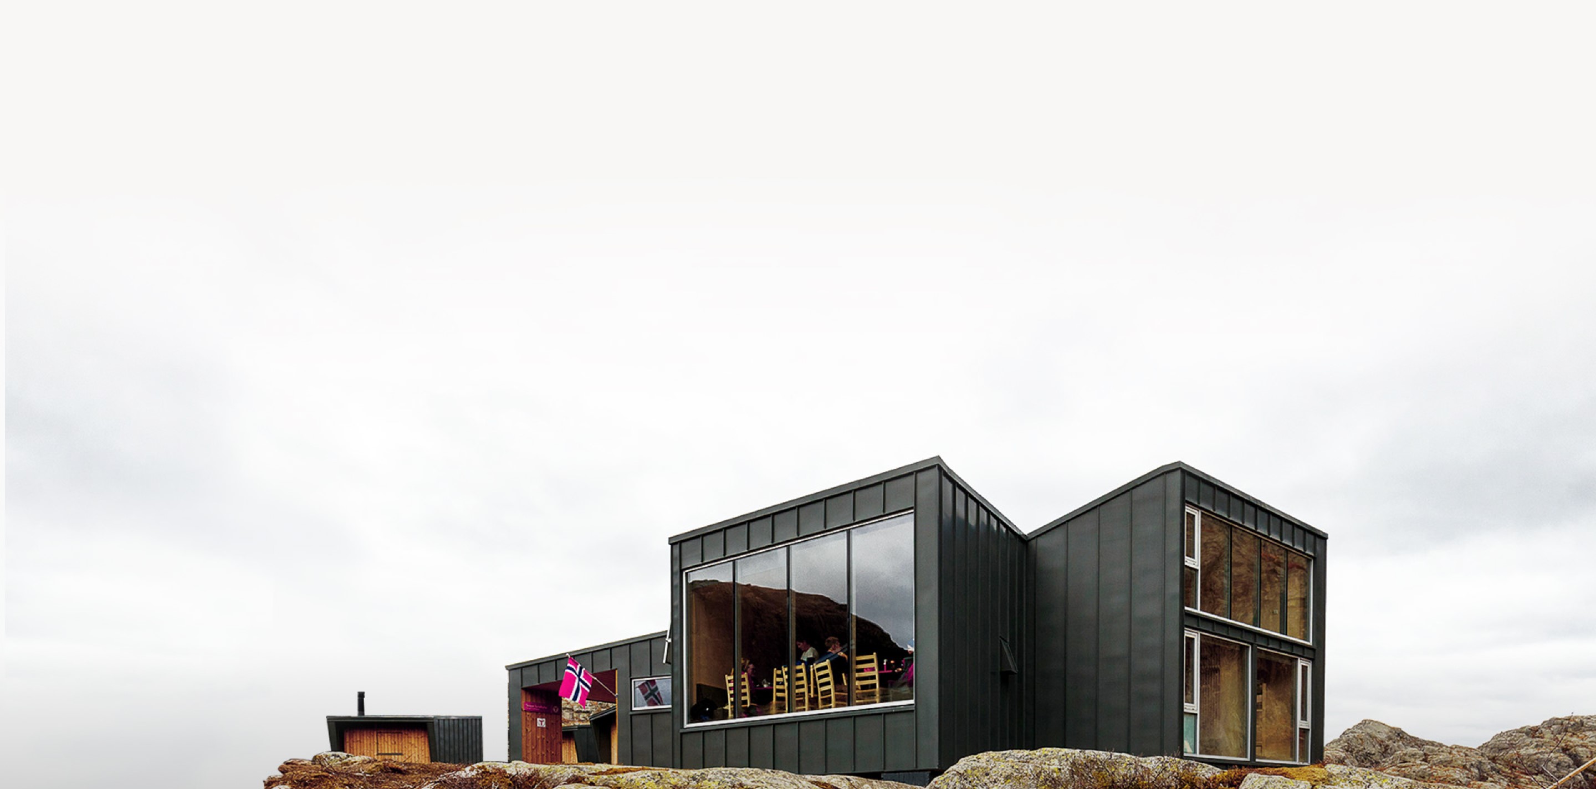
Elevation Types
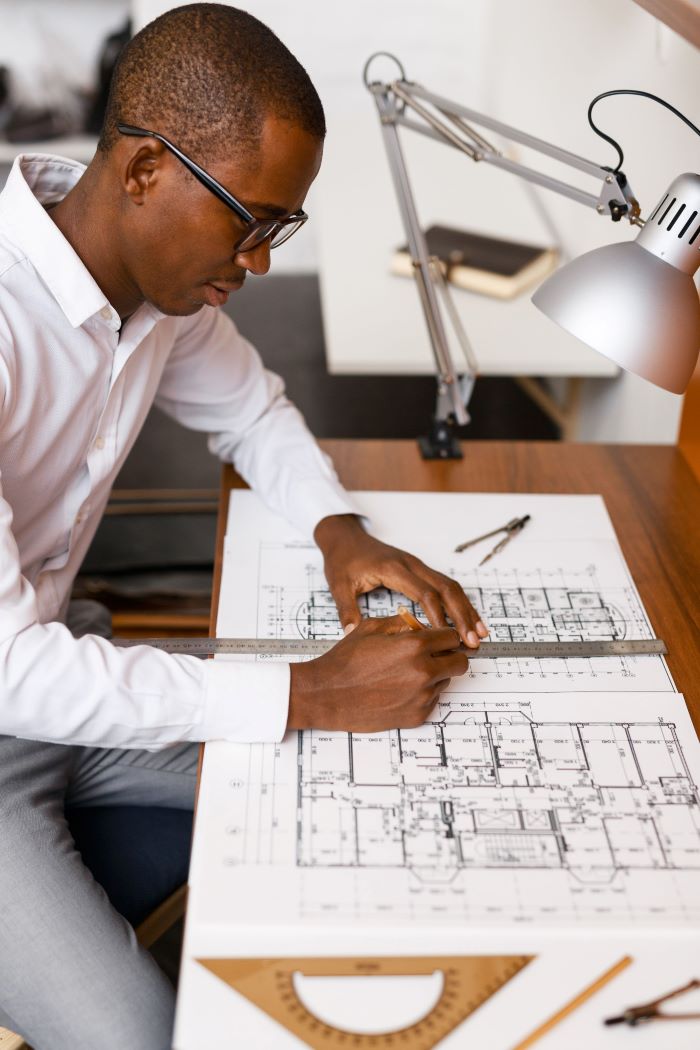
Our Design Process
We begin by understanding your lifestyle, vision,
budget, and spatial requirements through detailed
discussions and site evaluation to align
expectations from day one.
Our team develops curated design concepts,
layouts, and immersive 3D renders that allow you
to experience the space before execution, ensuring
clarity and confidence.
With premium material selection and strict quality
control, we execute the project seamlessly and
deliver a refined, ready-to-use space within
committed timelines.

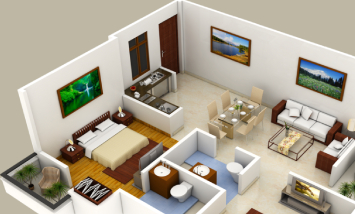
Visualization Services
Selected Signature Projects
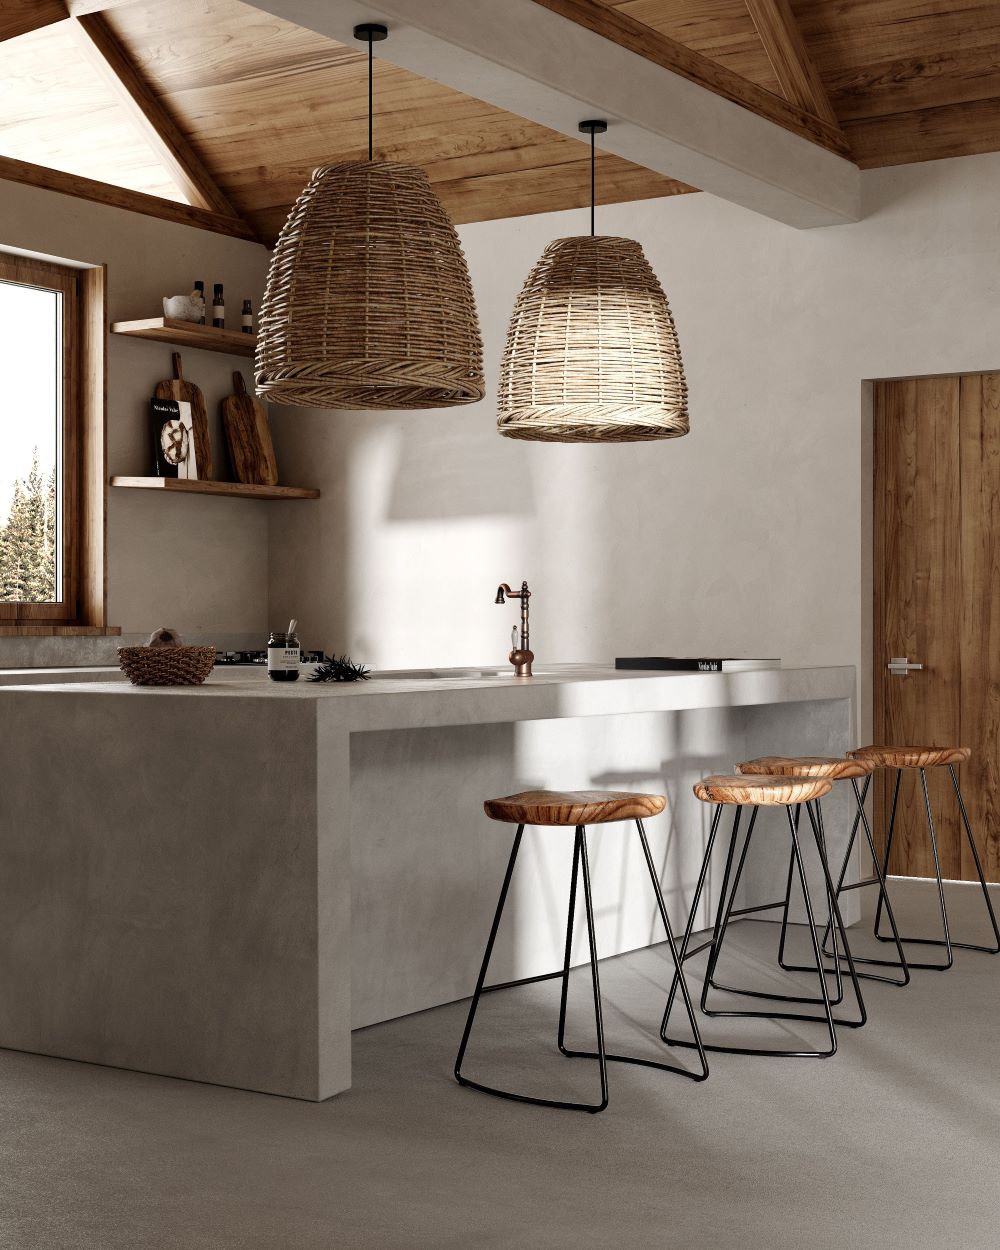
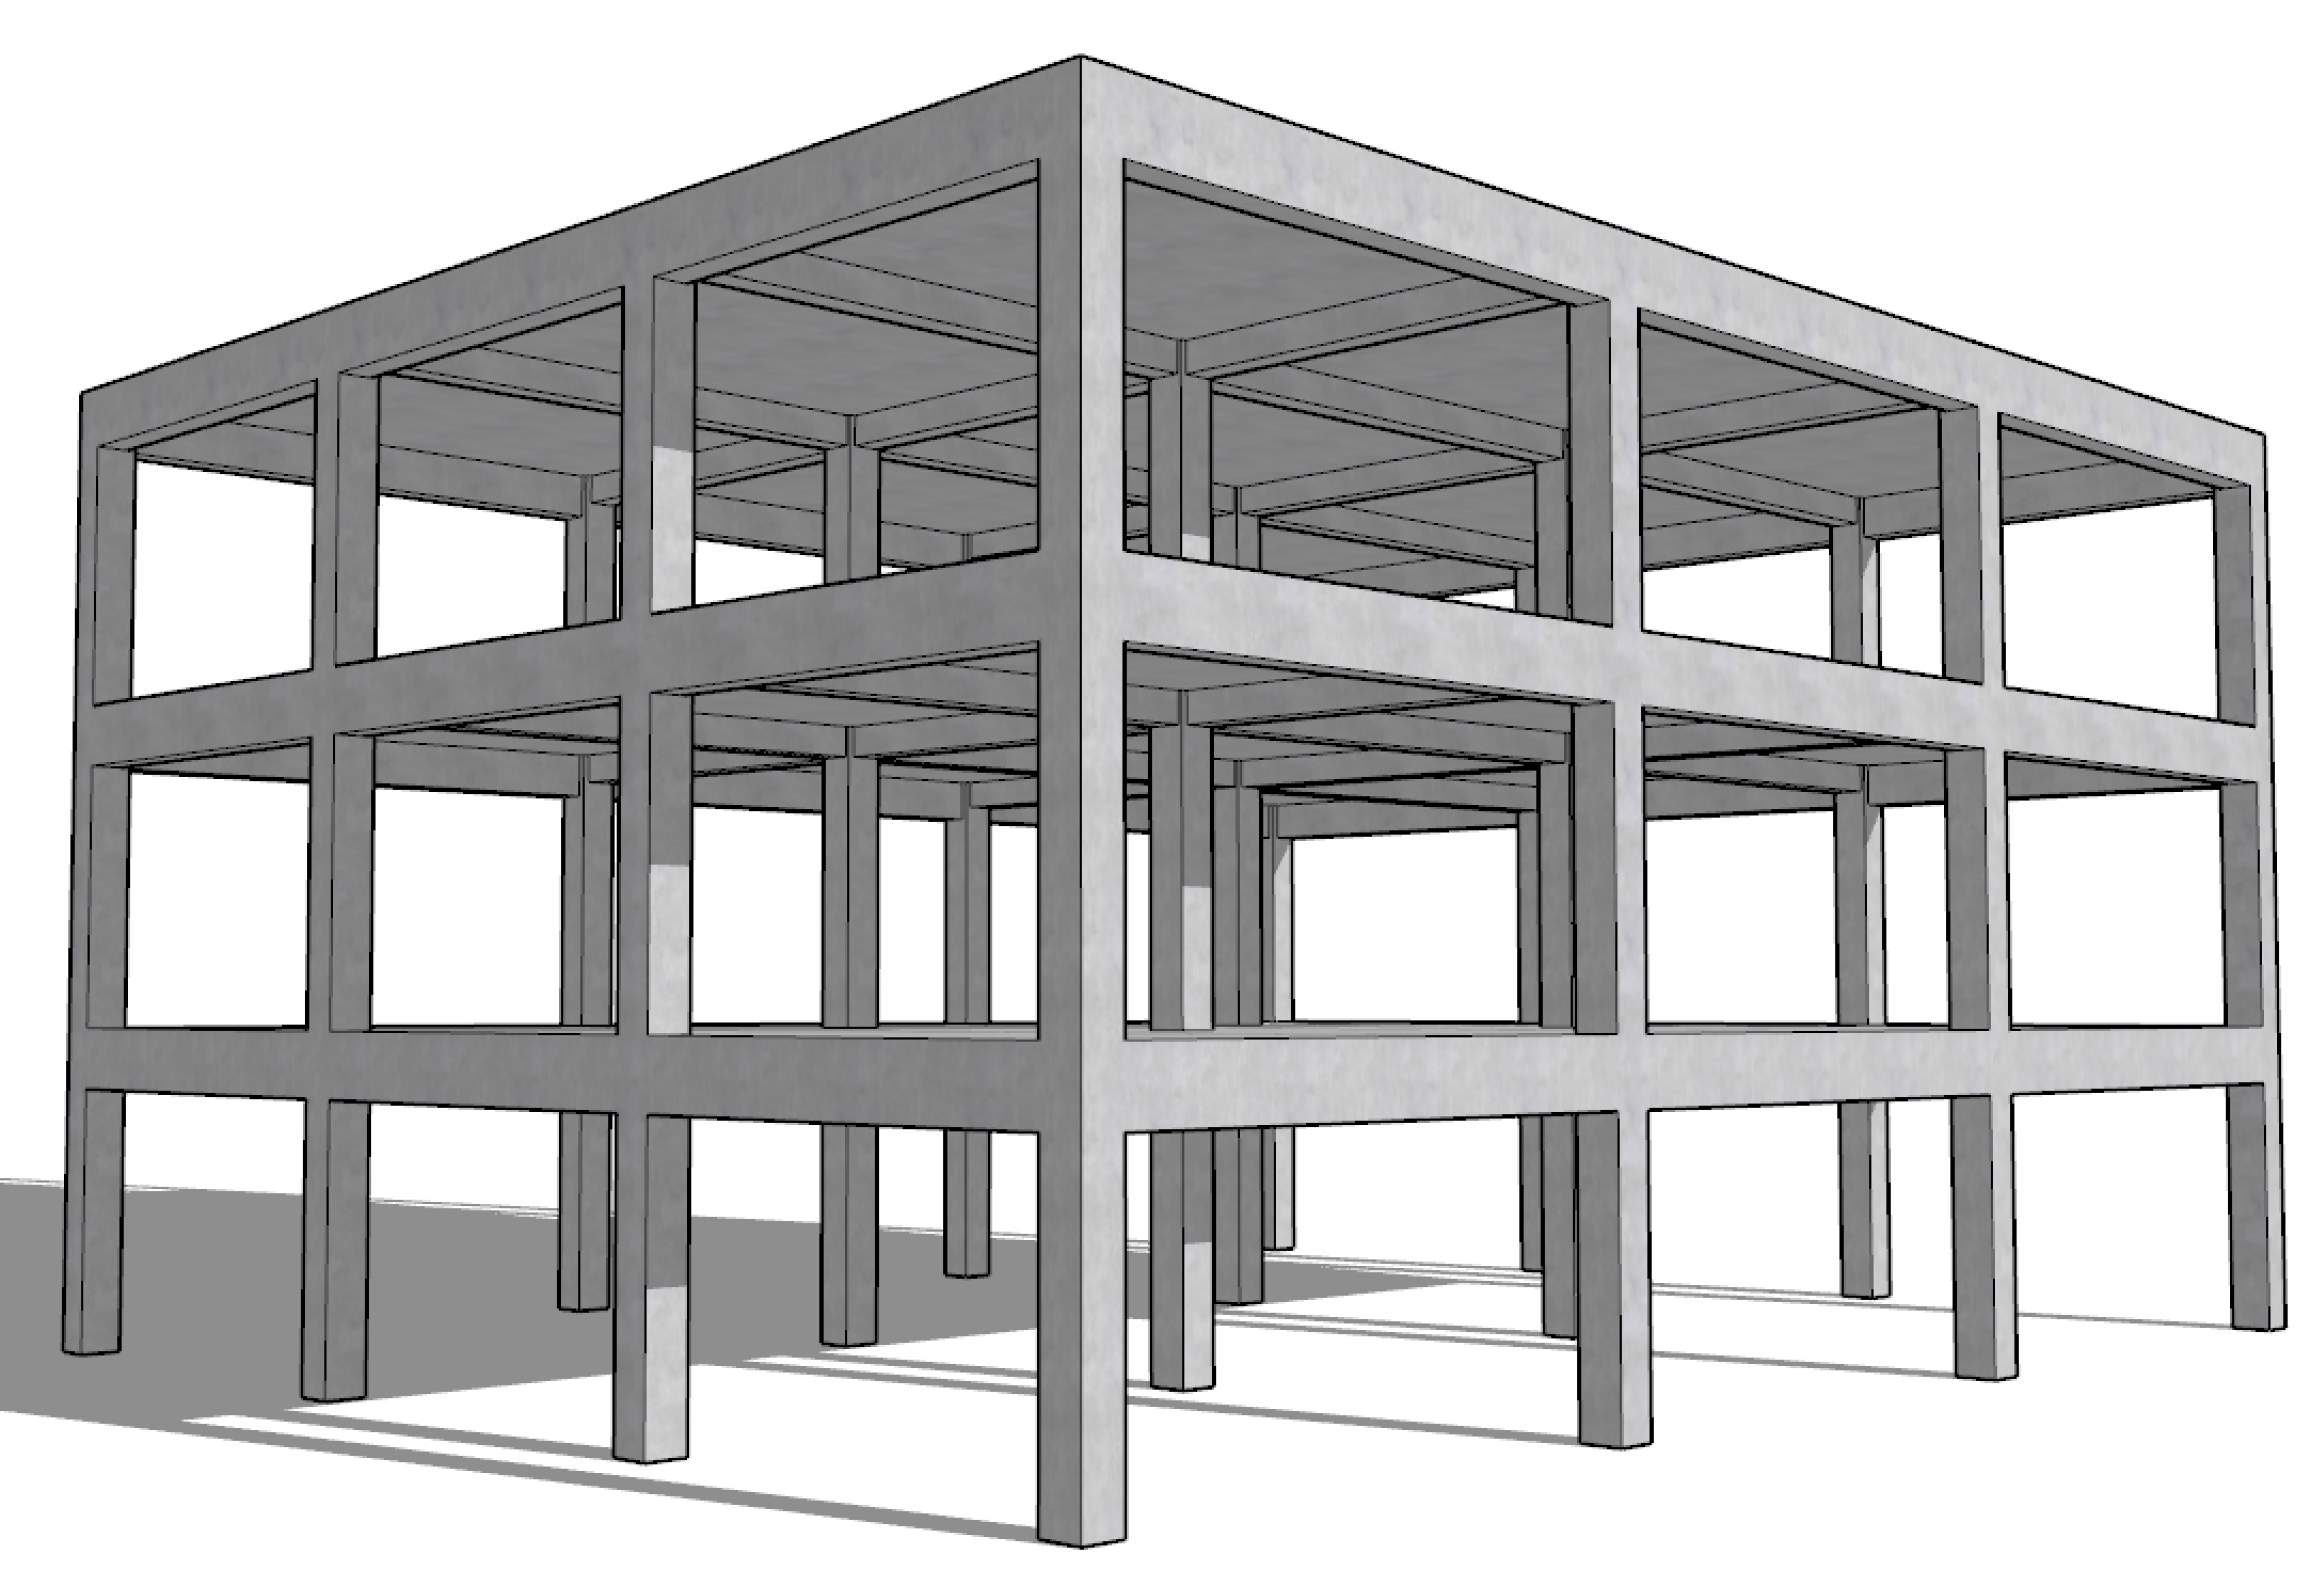
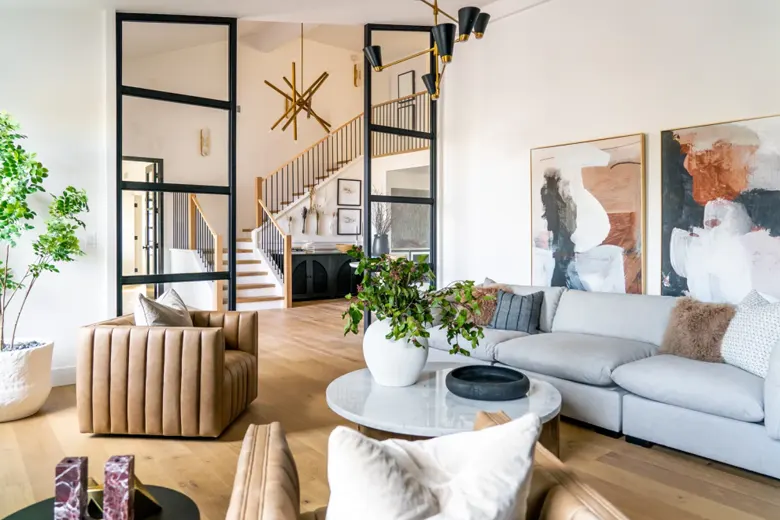
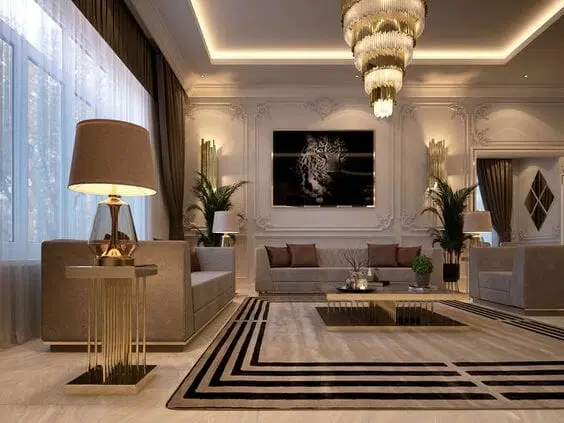
Modern Luxury Apartment
A refined residential interior designed with
premium finishes, elegant lighting, and
thoughtfully curated spaces reflecting modern
luxury living in Mumbai.
Corporate Office Design
A contemporary office space designed to enhance
productivity, brand identity, and visual
sophistication through clean layouts and modern
materials.
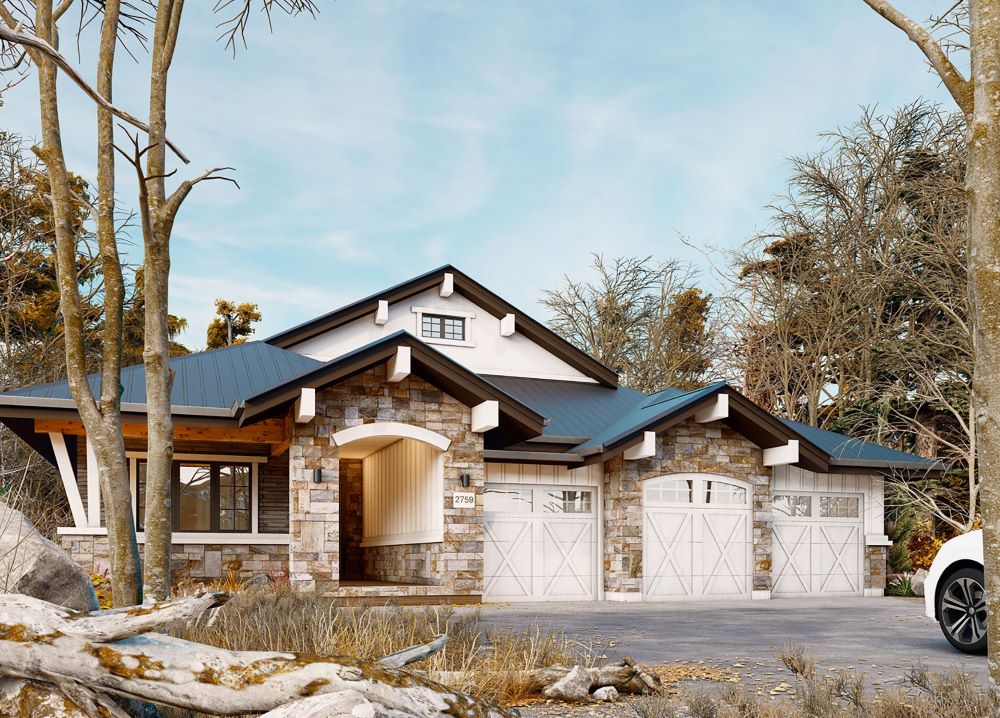
Heritage Villa Renovation
A sensitive renovation blending traditional
architectural character with contemporary
comfort and bespoke interior detailing.
Hold
and Drag
and Drag
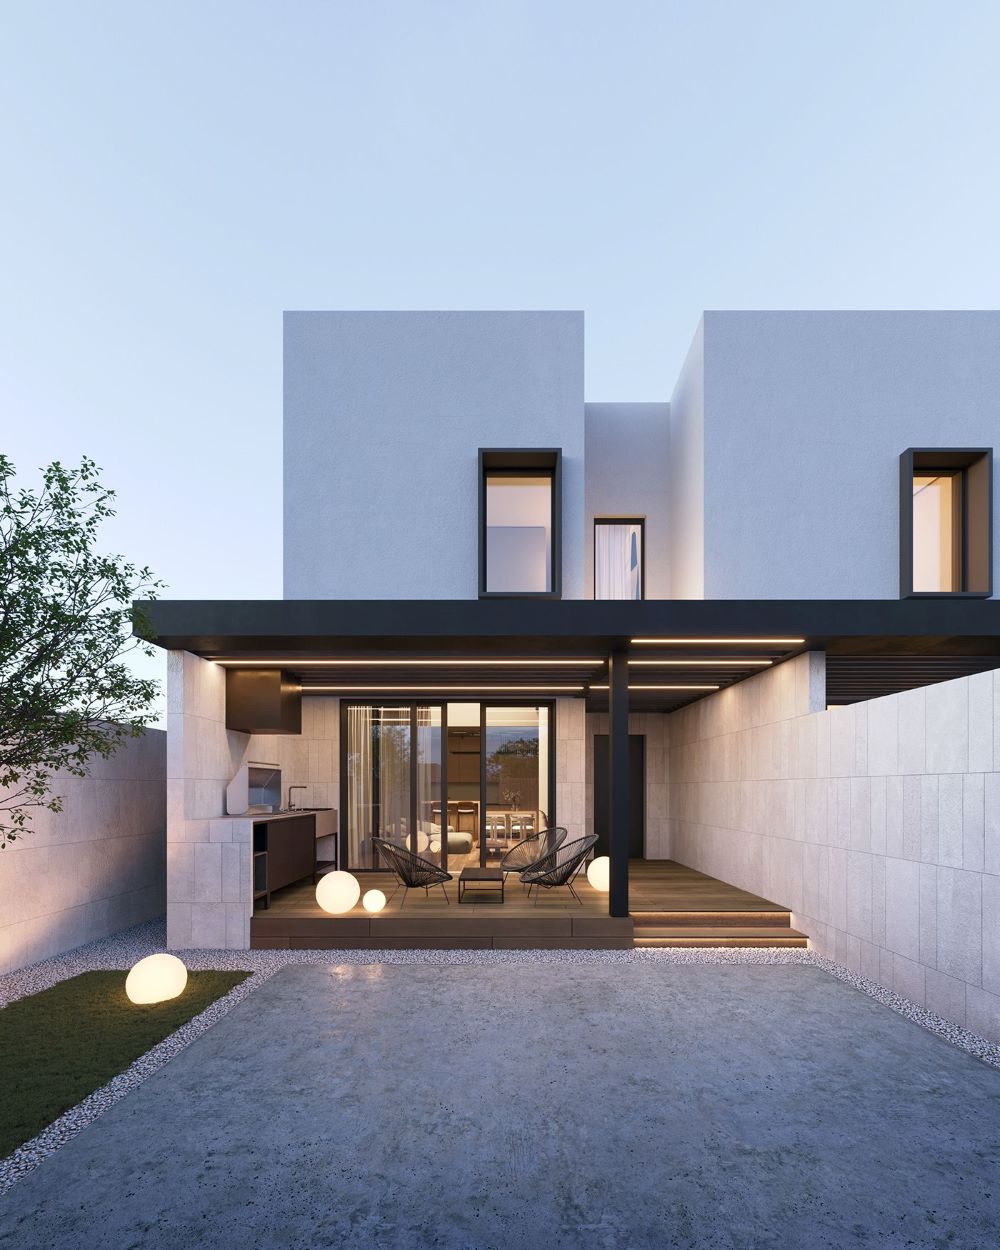
Private Residence Planning
Architectural planning focused on spatial flow,
structural clarity, and harmonious integration
of form and function.
Turnkey Residential Project
End-to-end architectural execution delivered
with precision, premium materials, and strict
quality control.
Hold
and Drag
and Drag
Interior Designer
what clients say
about us

Visualization Services
info@kalakrati.com
Let’s design your dream space
Let’s design your dream space
with timeless elegance